 Print Details
AX1460 – Casa Almendro, country house in Comares/Riogordo are
- Address:
- not specified
- Zip / Town:
- Cuevas de Comares Comares, Riogordo
- Province:
- Malaga
- Ref. No.:
- AX1460
- Bedrooms:
- 3
- Land or garden:
- 944m2
Description
3 bedrooms – 2 bathrooms – office – Winter and Summer living areas – jacuzzi – amazing views – no dirt track
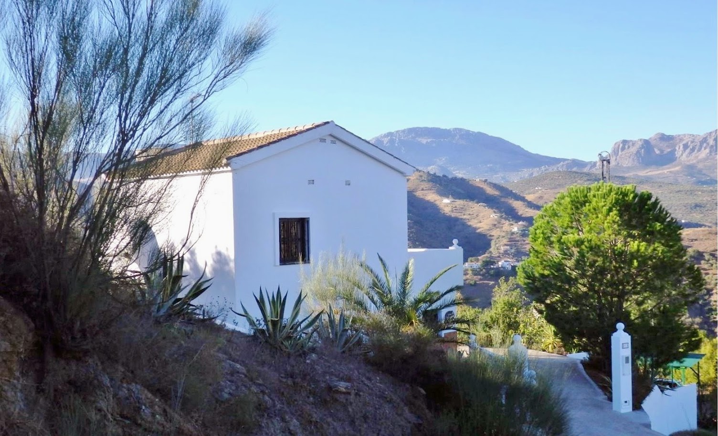
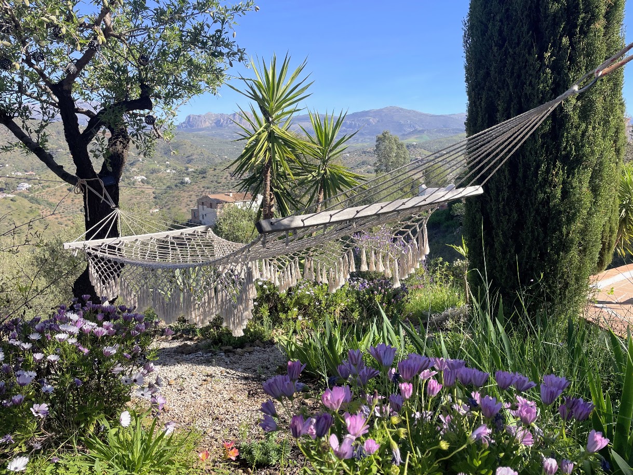
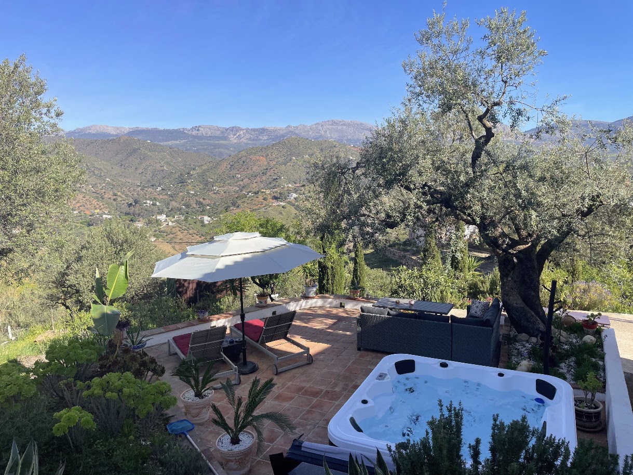
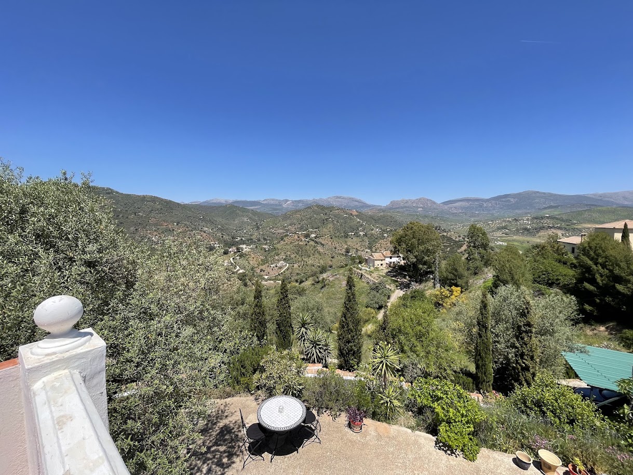
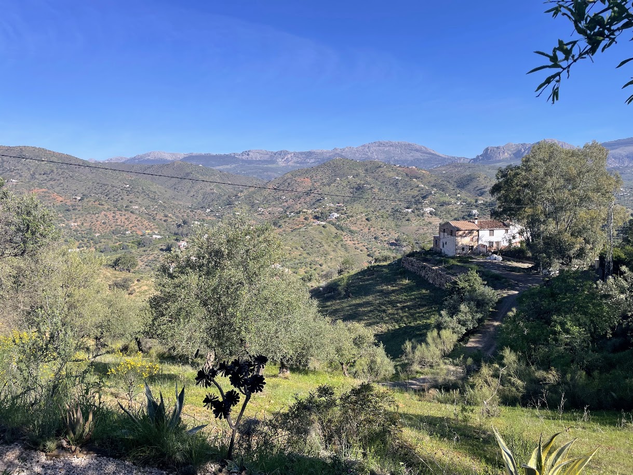
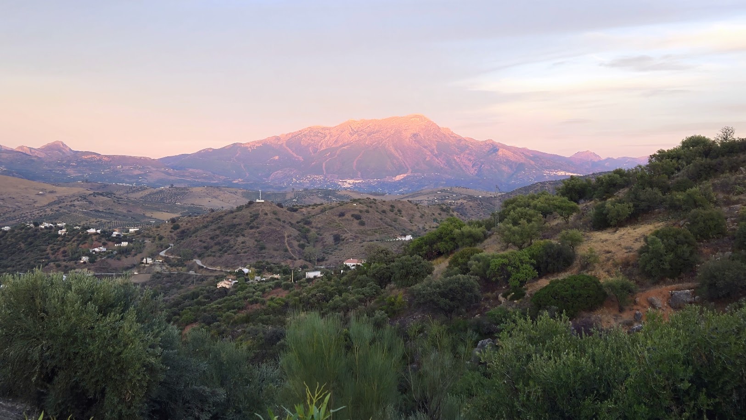
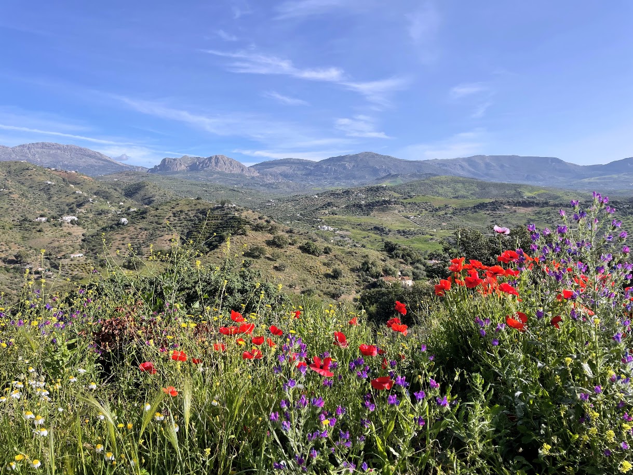
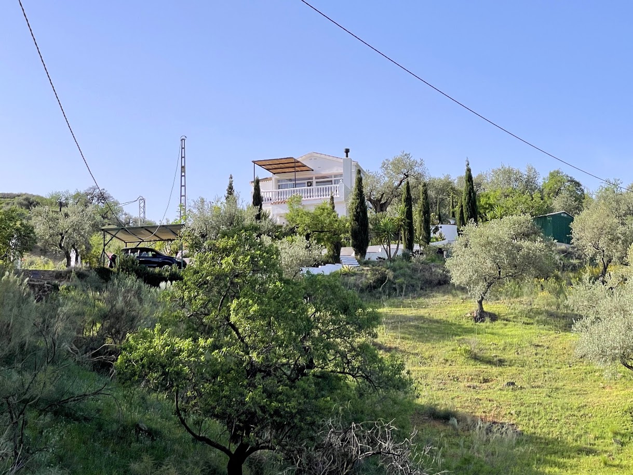
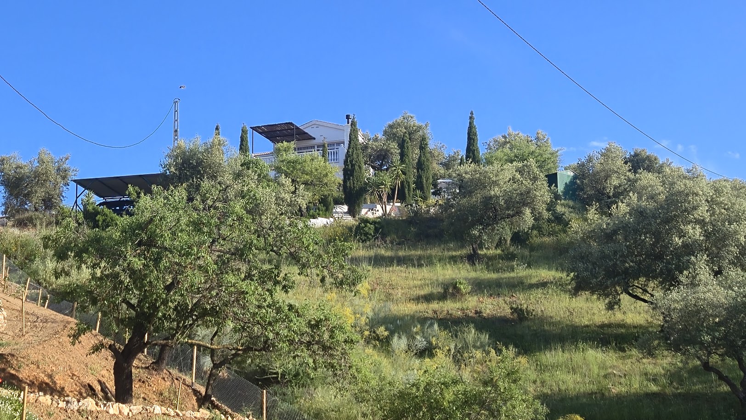
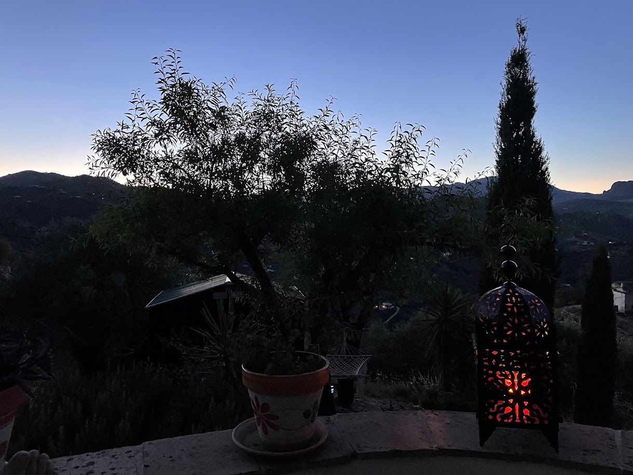
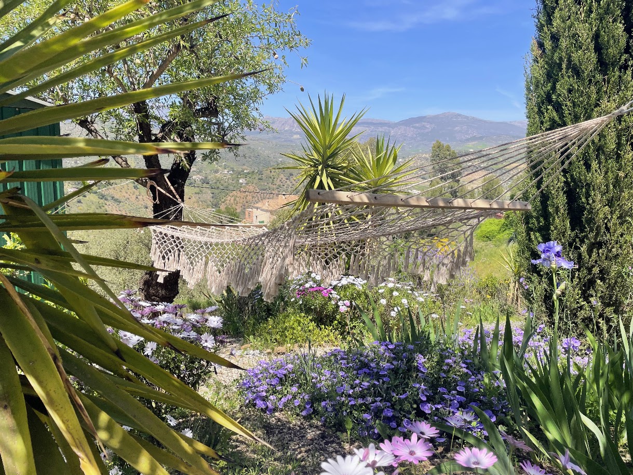
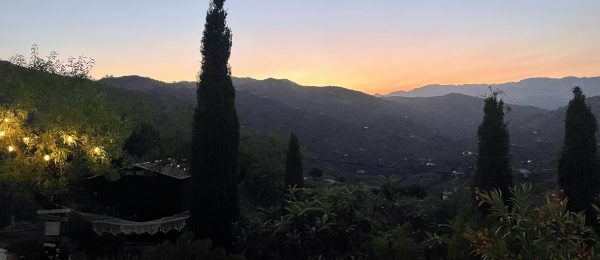
A delightful 3 bedroom country house with spectacular views over the mountains and countryside and excellent access, just 10 minutes from Riogordo and 15 minutes from Comares, and 200m from a bar/restaurant
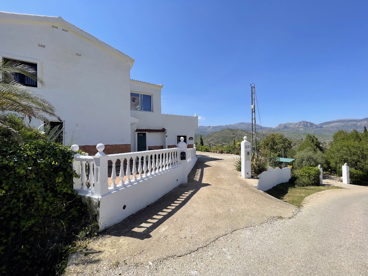
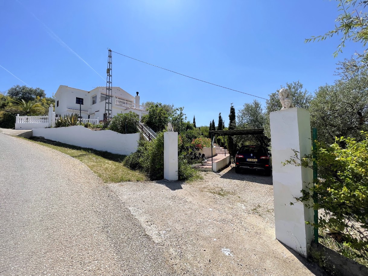
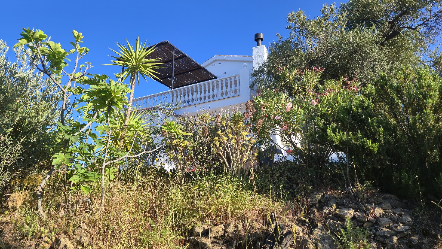
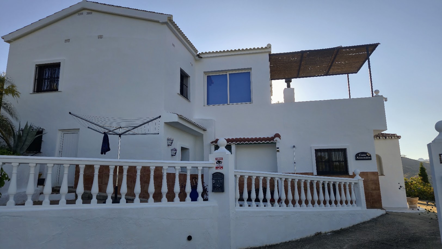
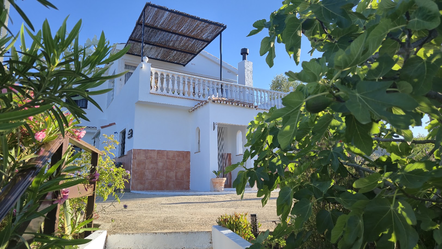
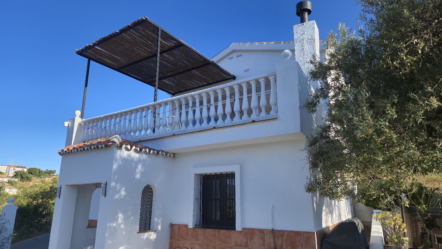
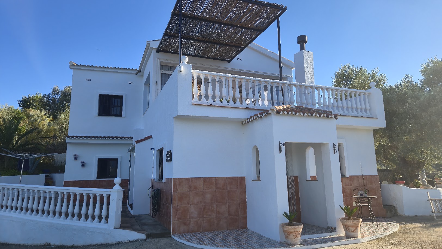
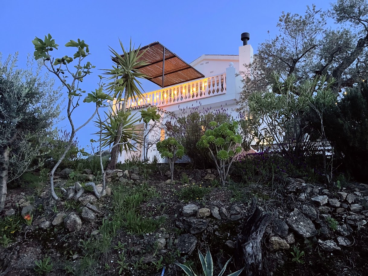
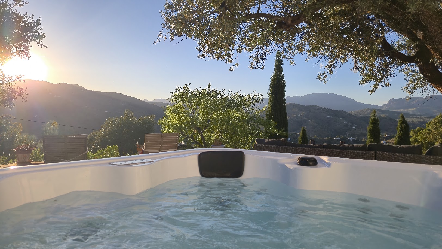
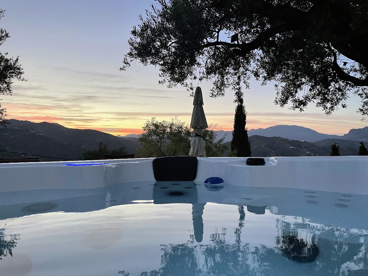
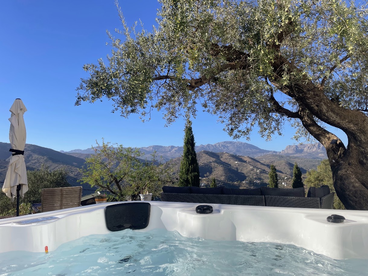
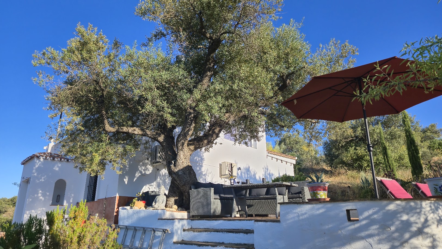
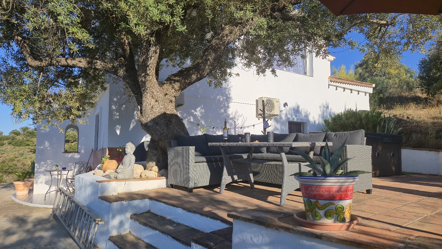
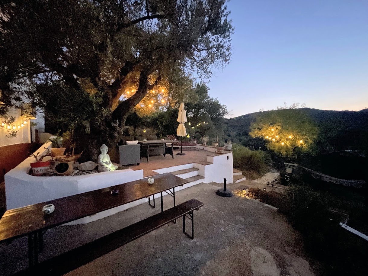
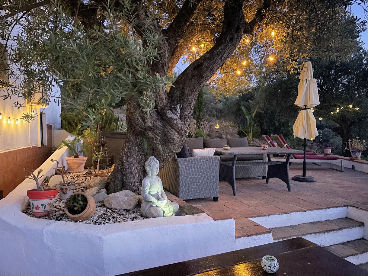
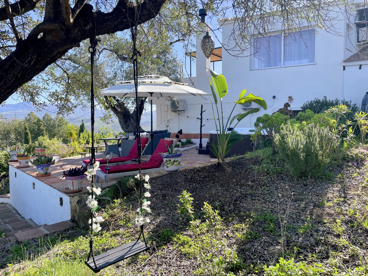
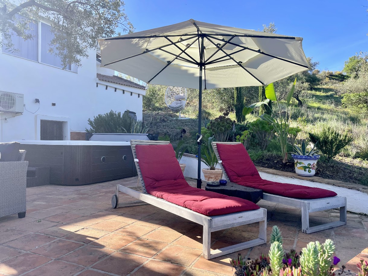
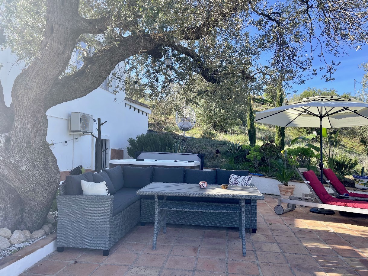
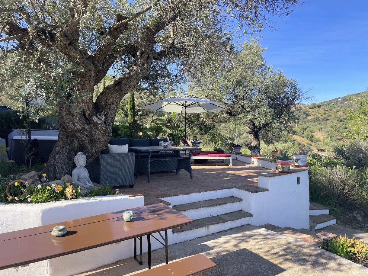
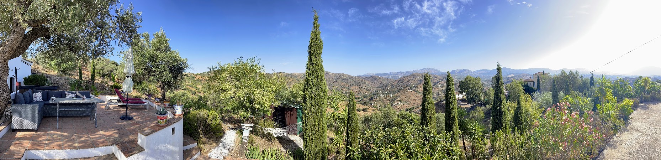
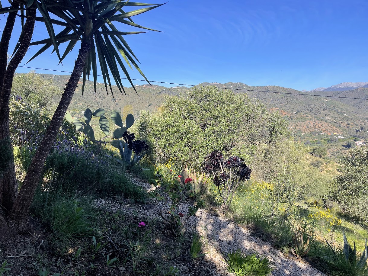
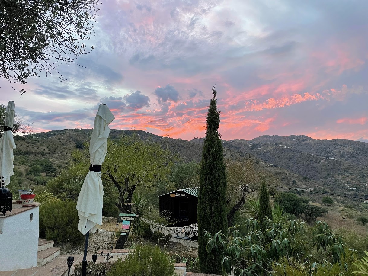
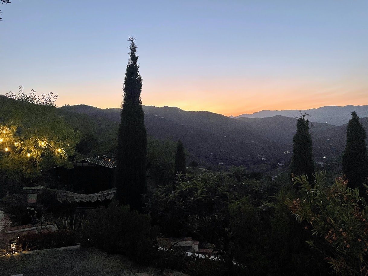
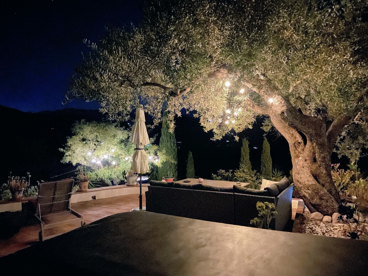
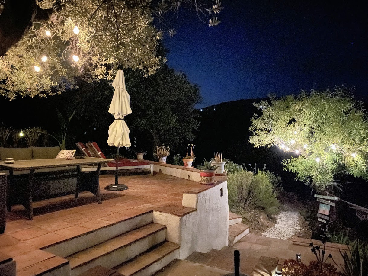
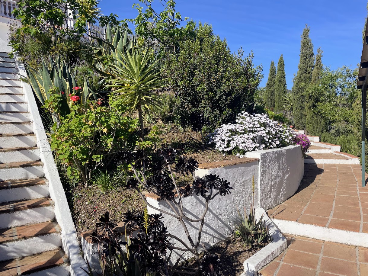
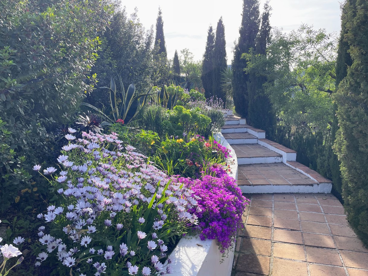
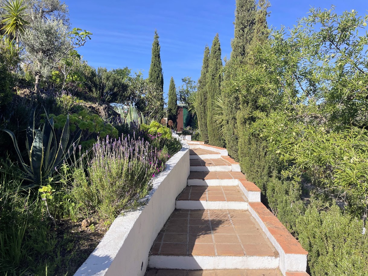
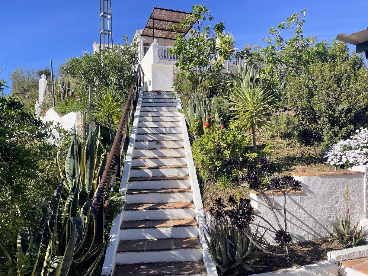
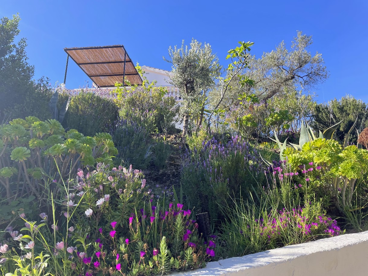
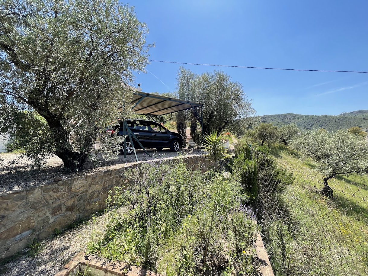
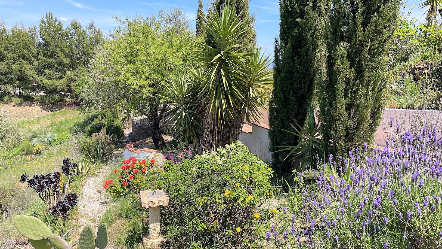
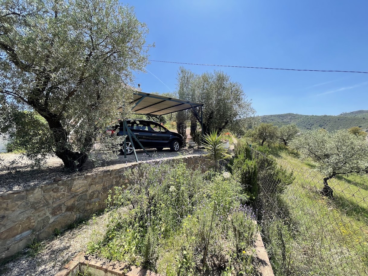
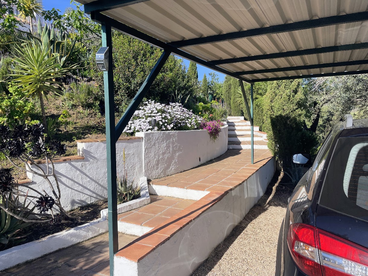
Located along a country lane and with no dirt track, in a delightful country area, this lovely house of 140m2 is ideal for permanent living, holiday rentals or occasional use. A lower driveway leads to a covered car port, with gardens around and steps leading up to a semi circular terrace area at the entrance to the house, an area which also has pedestrian access from the road. The first thing that strikes one upon arrival is the wonderful view, in fact, views in the plural, as there are views of stunning scenery to gaze upon in all directions! Then one takes in the delightful gardens, with different areas and a beautiful place for outdoor living and enjoyment with the emphasis being on aesthetics, countryside, and comfort! A lovely jacuzzi adds that touch of luxury and relaxation, and is a wonderful extra to be enjoyed all year round, and especially at night under a blanket of bright stars and pretty garden lights.
To the front/side of the house is a triangular paved patio area with a door to the boiler house and the side store room/side access to the house.
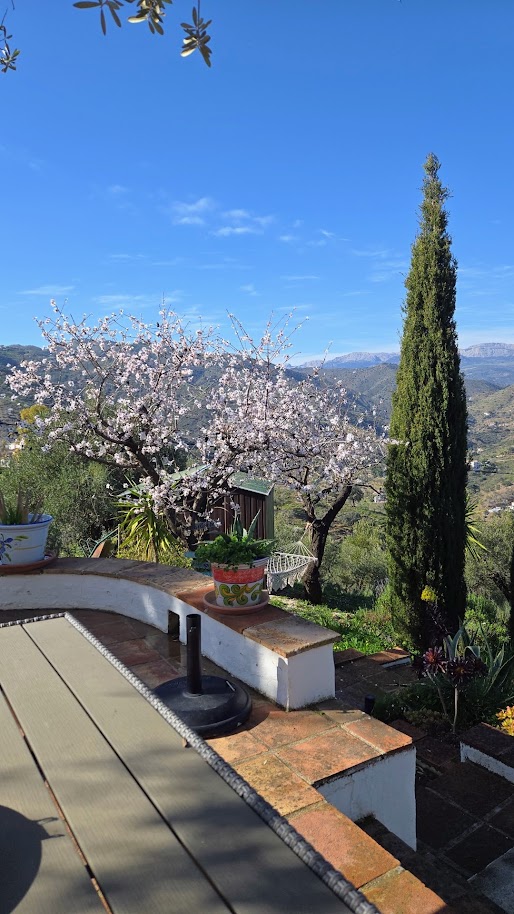
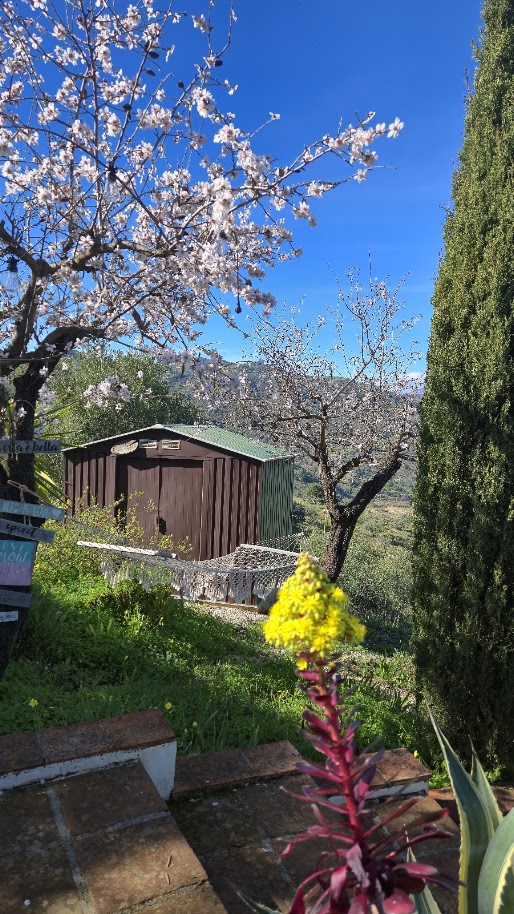
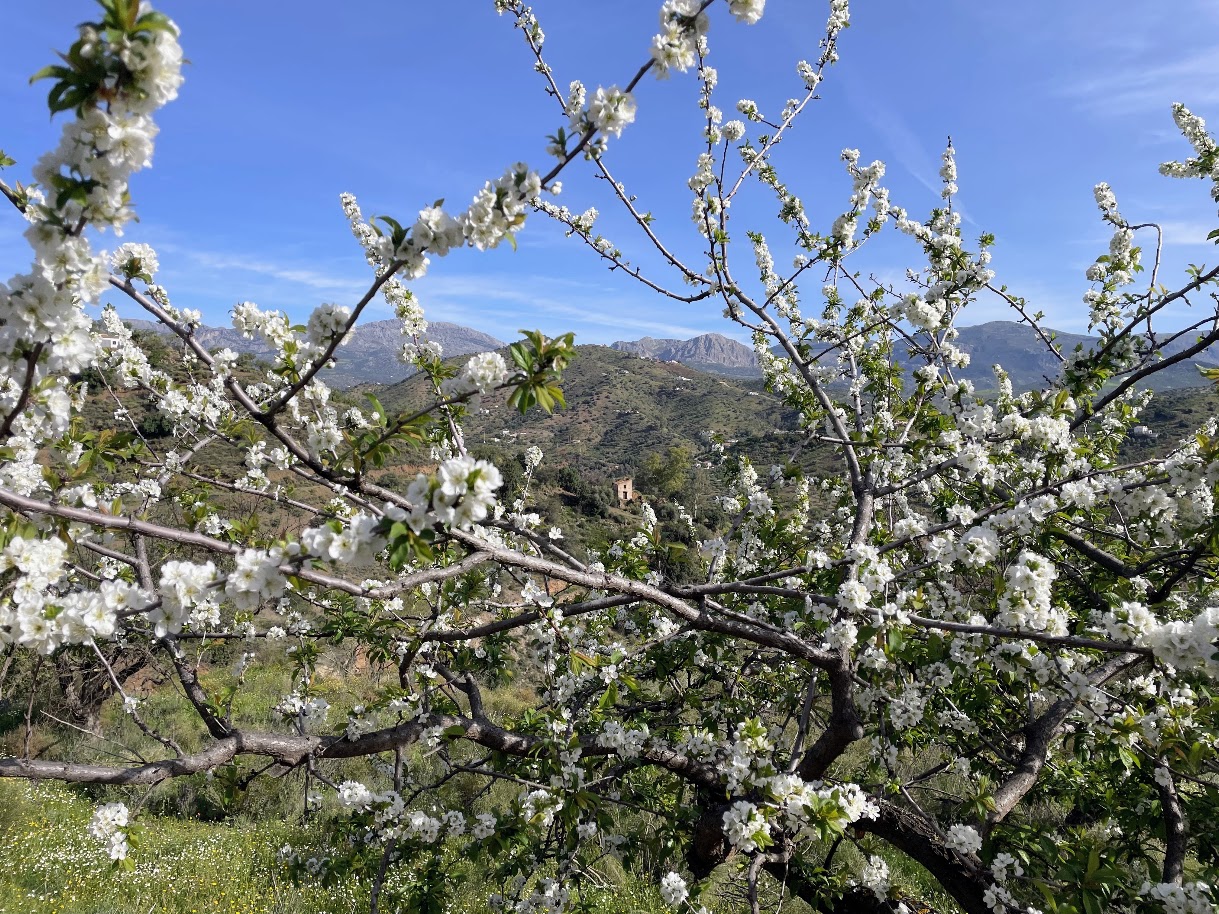
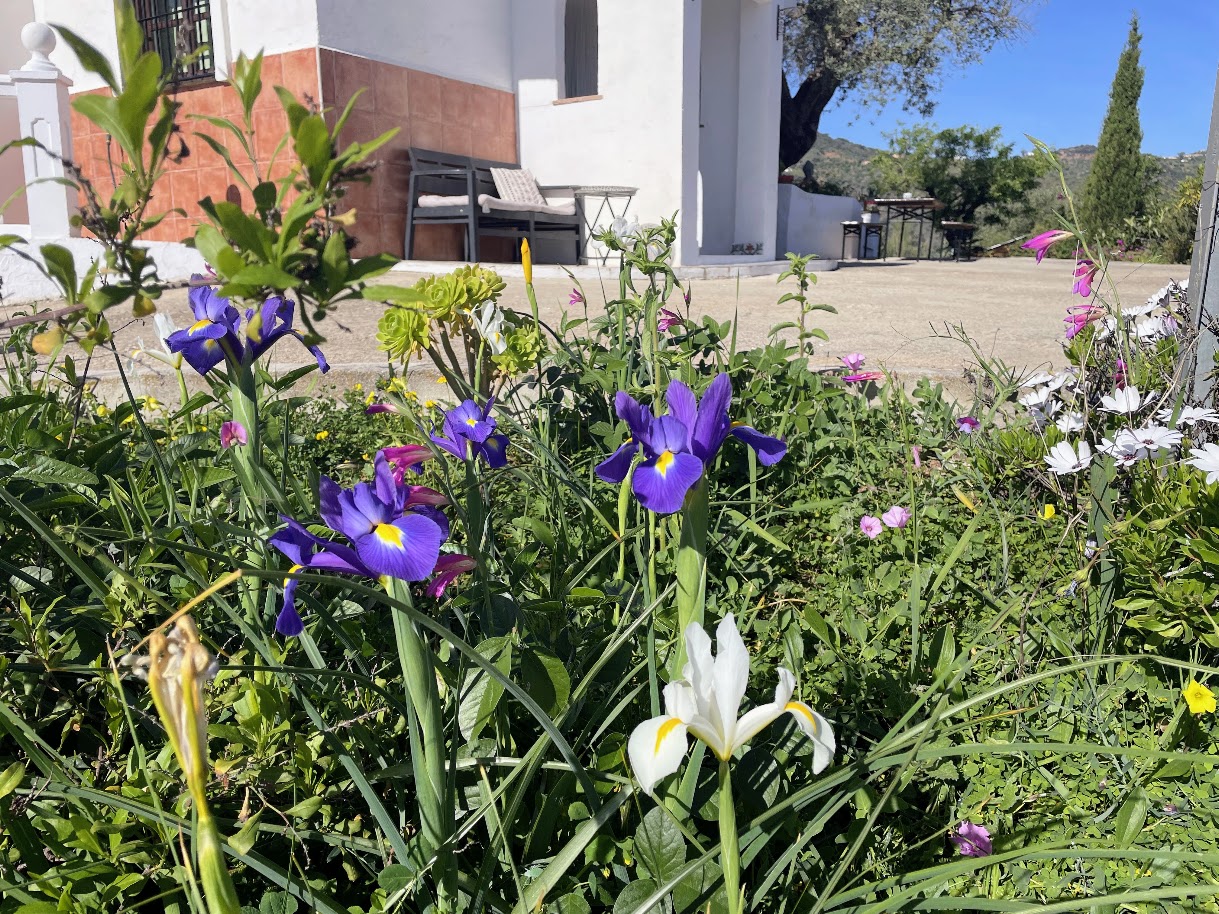
The pretty gardens are planted with mature trees and flowering shrubs and bushes, and a good sized garden shed, and beyond, just almond and olive groves and mountains upon mountains into the distance! A lower area to one side would also make the perfect place for an above ground pool, should it be required, such that one could walk straight into the pool from terrace level.
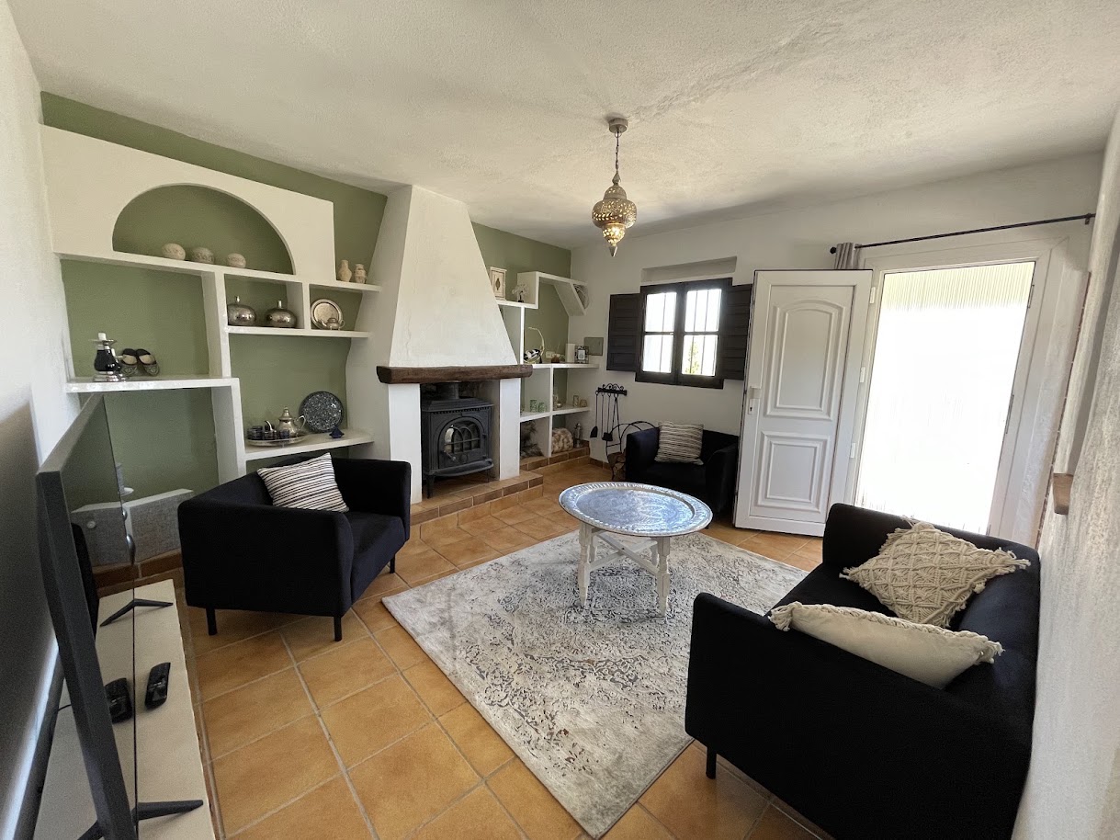
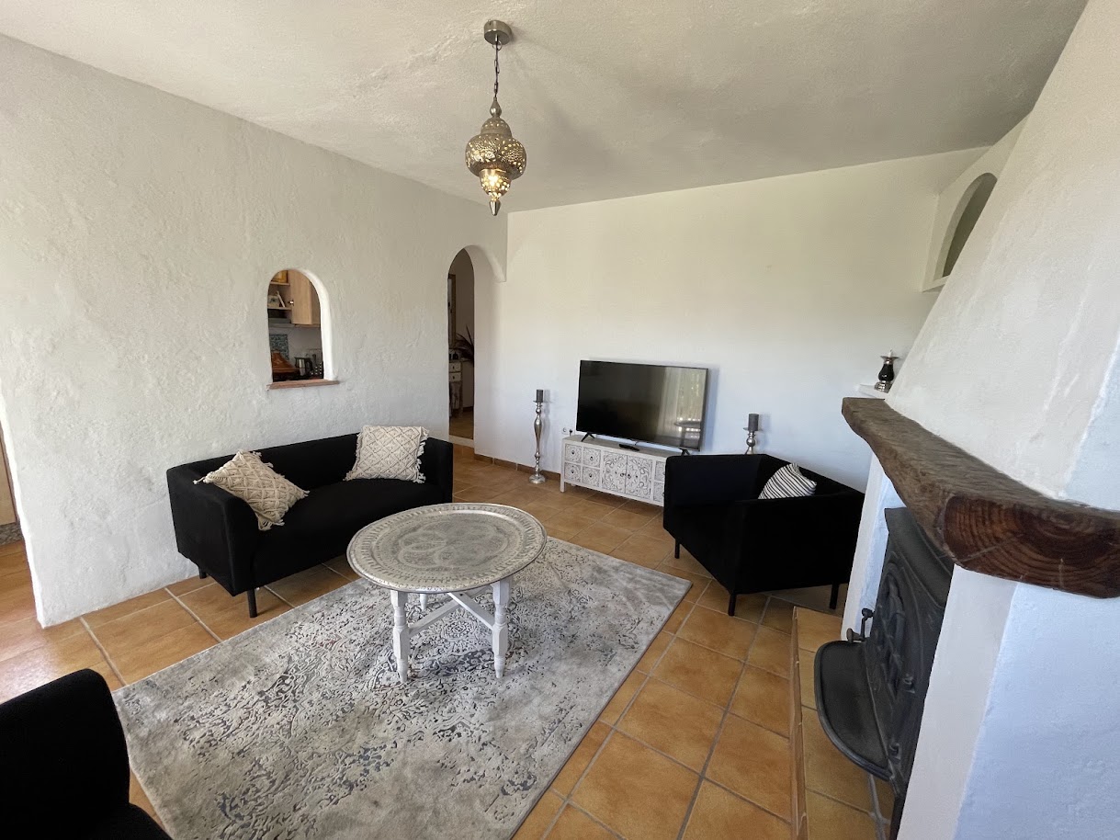
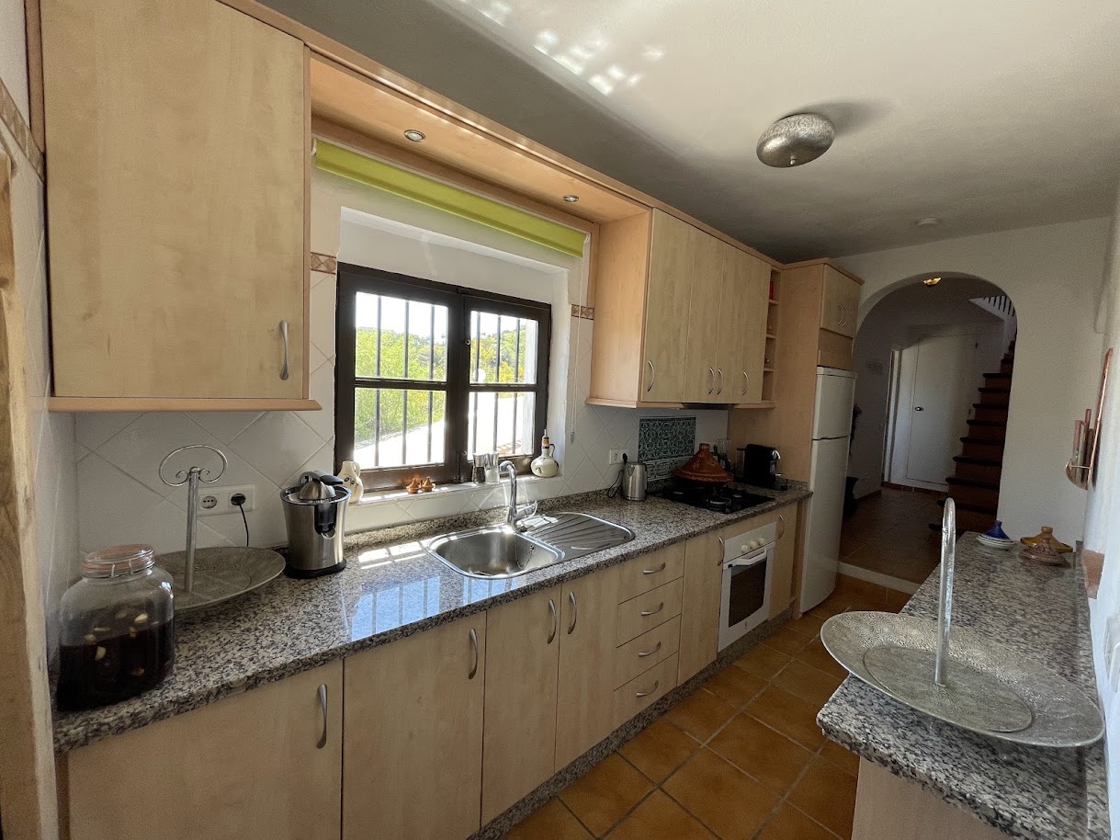
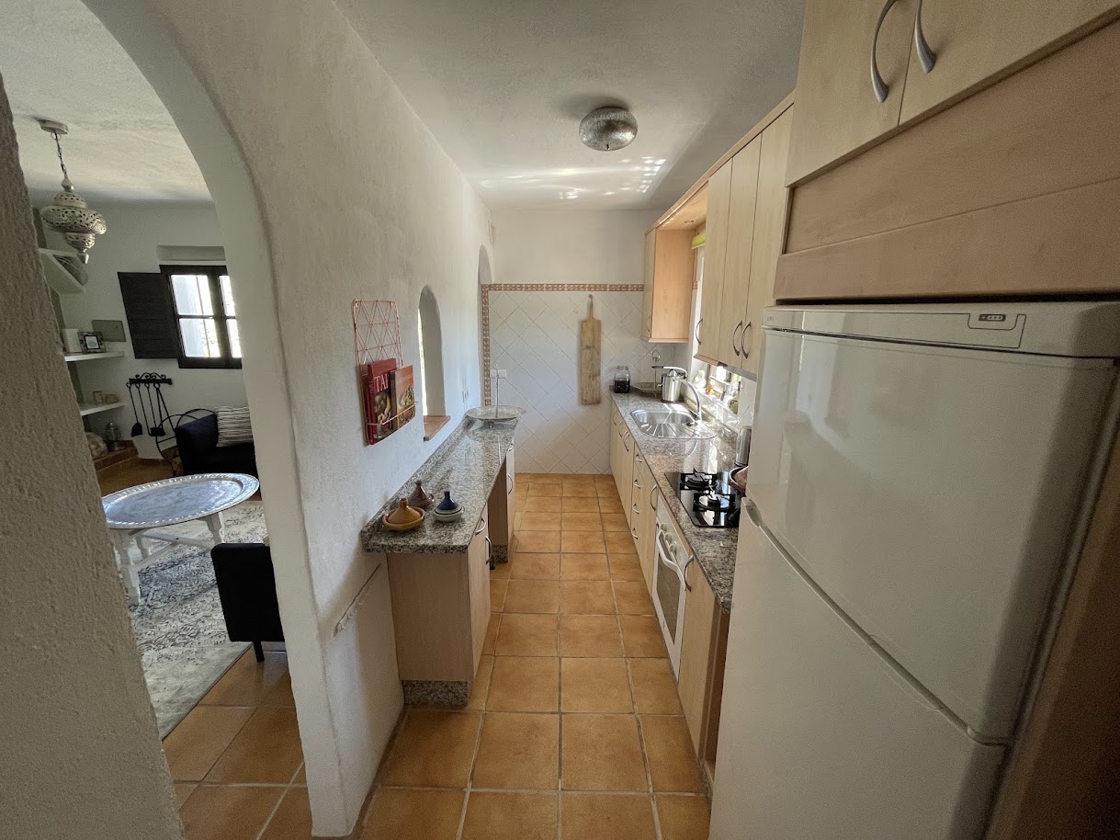
From the covered porch, we enter into the main living room area (4.2 x 4.1m) with a cast iron log burner set into the fireplace and a beamed ceiling. A partition wall with arches at either end divides the living room from the kitchen. The kitchen, 4.25 x 1.83m, is fully fitted and in perfect condition.
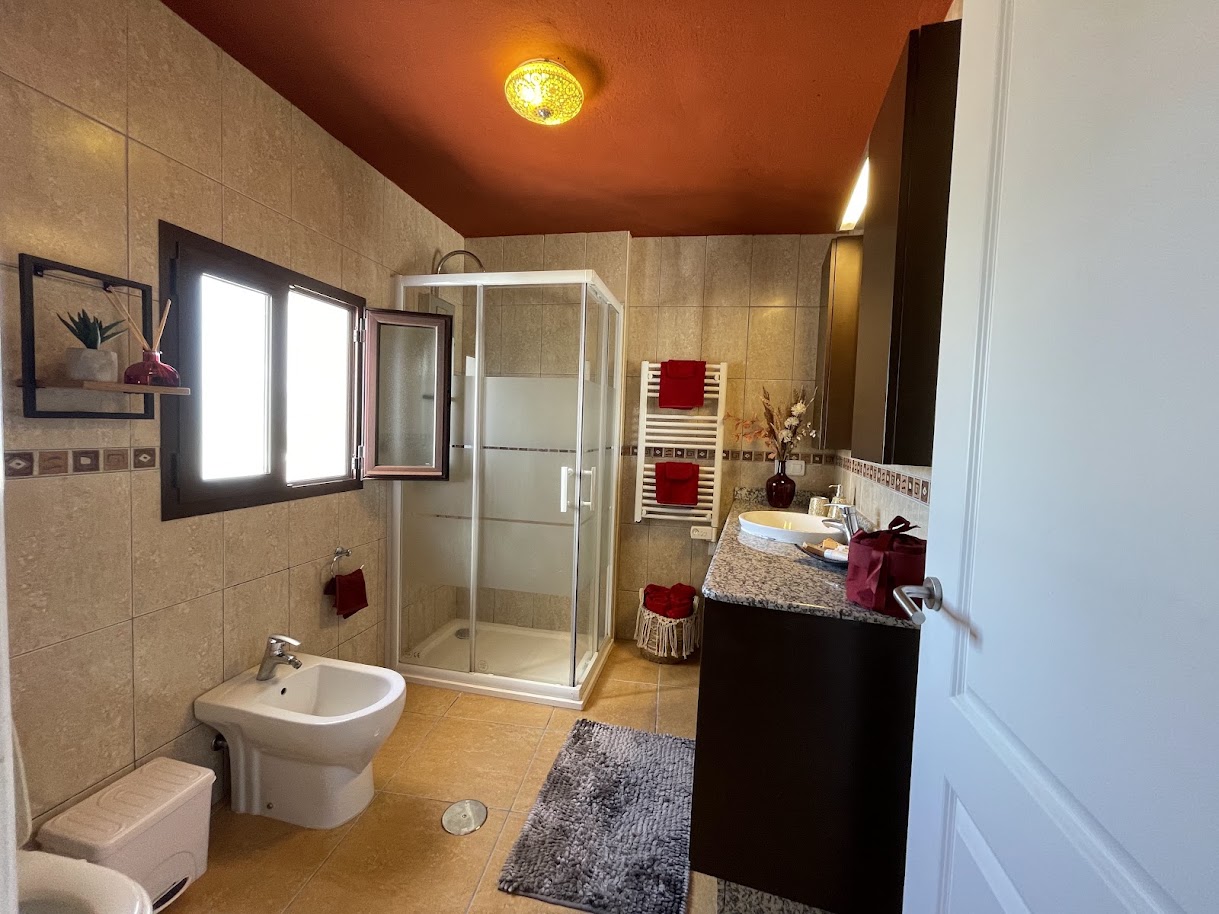
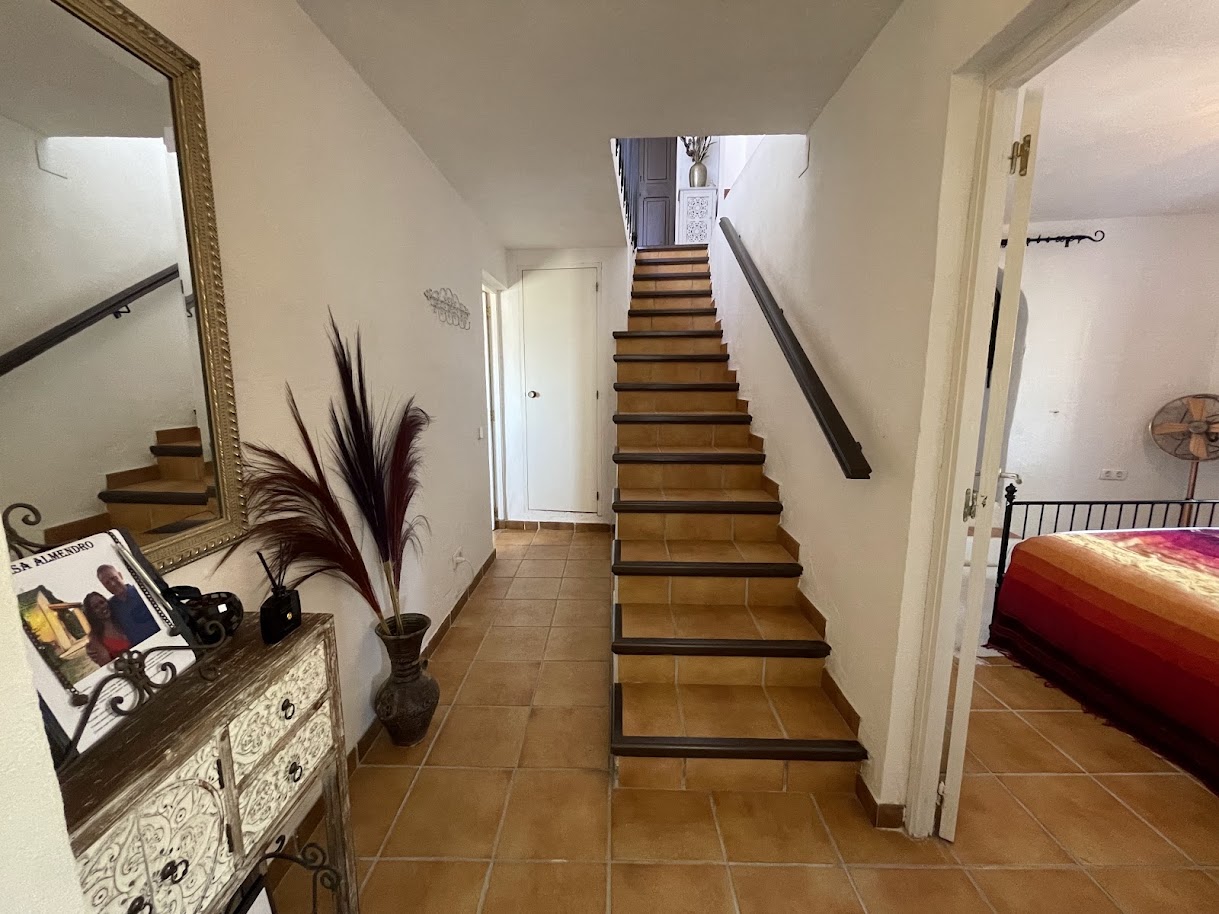
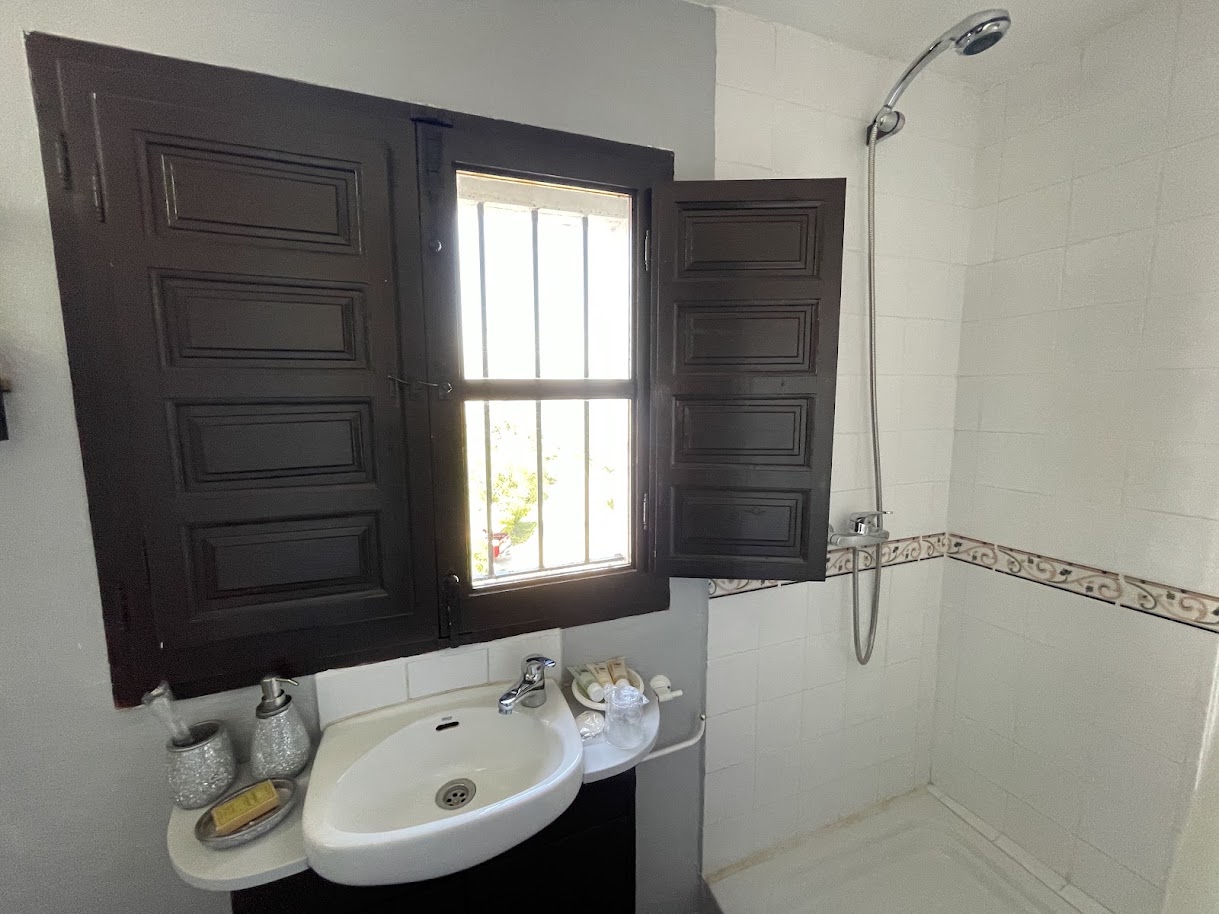
An archway leads from here into an inner hallway (4 x 1.5m) with steps to the upstairs level, and at the far end, into the downstairs bathroom (3 x 2m) with a double sized walk-in shower with glass panels. There is a also a door in the hallway to a store room and a passage to the outside via an external door. The hallway also leads to the downstairs bedroom, (3.6 x 3.8m) and steps from within this room lead up to an office (2.7 x 2.6m) which is also used as a second bedroom.
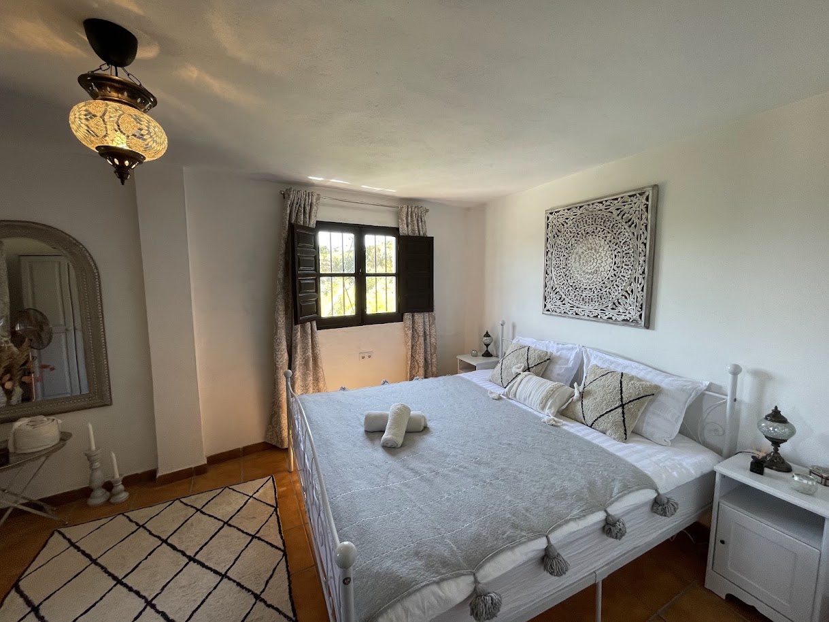
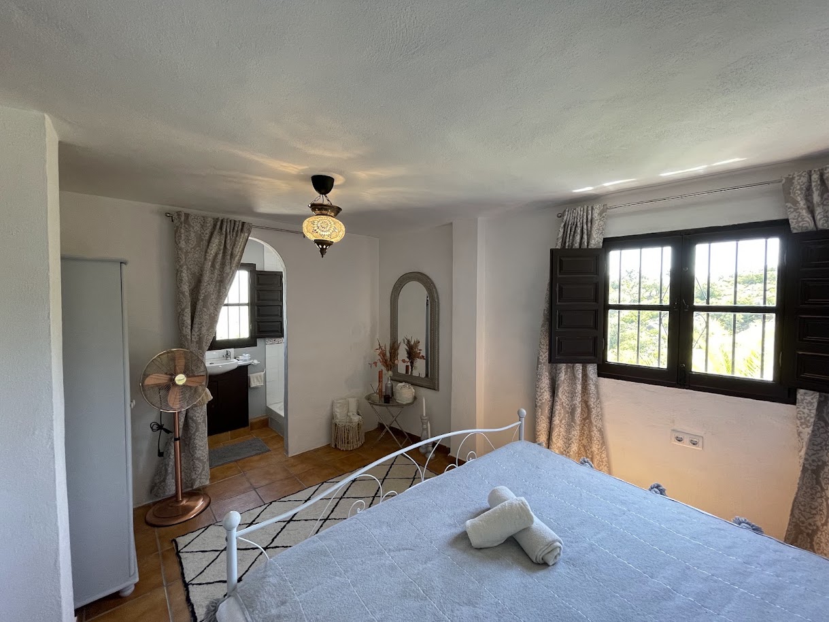
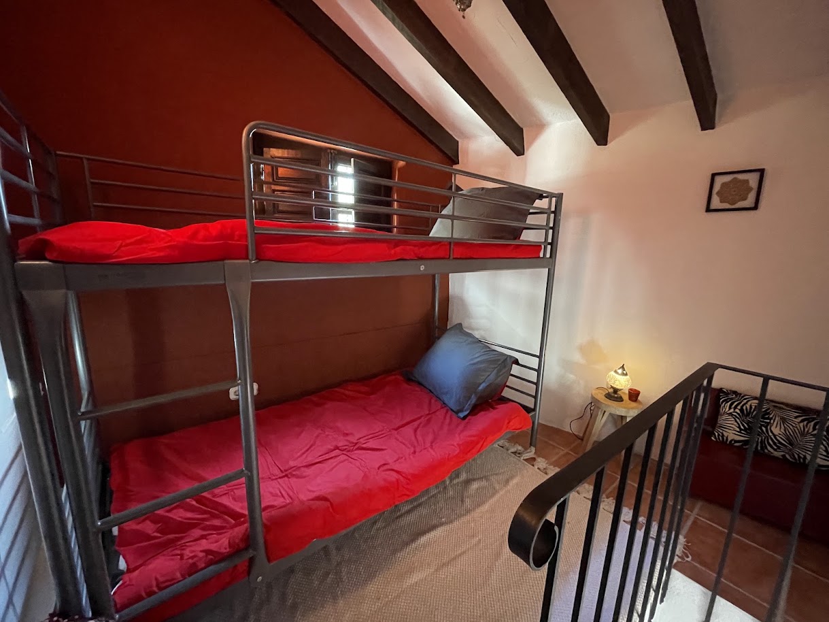
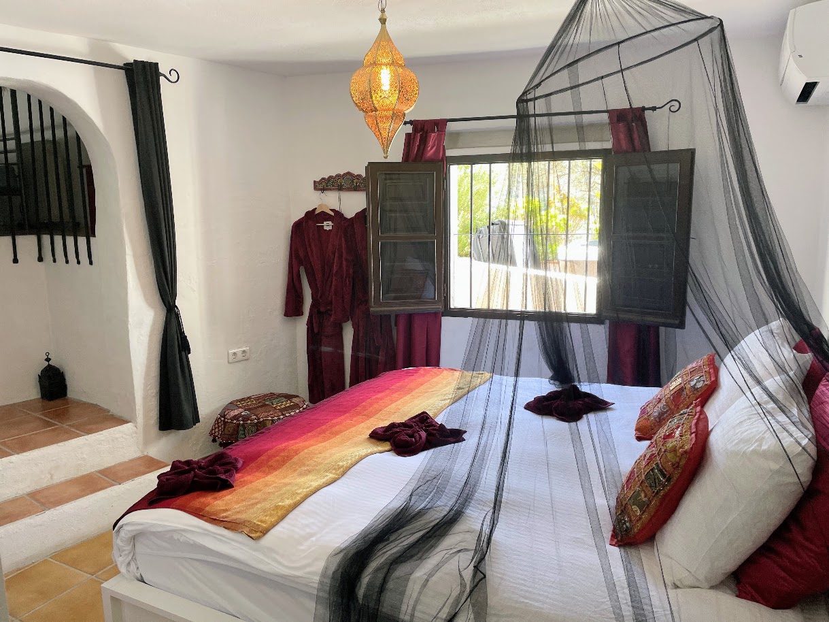
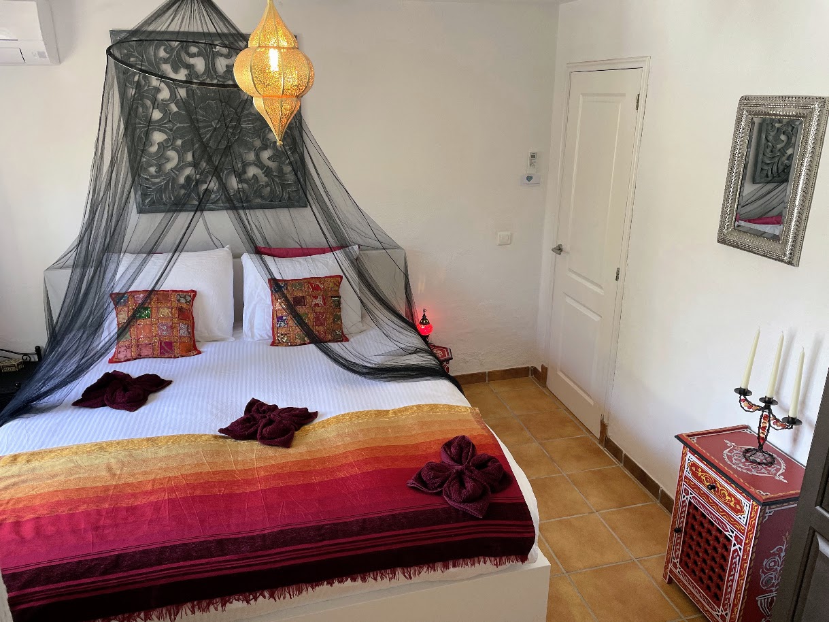
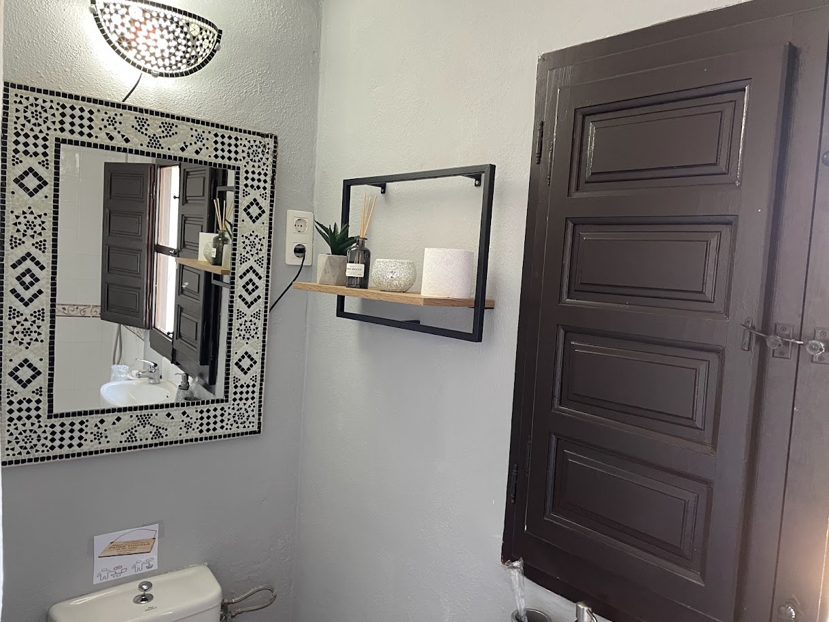
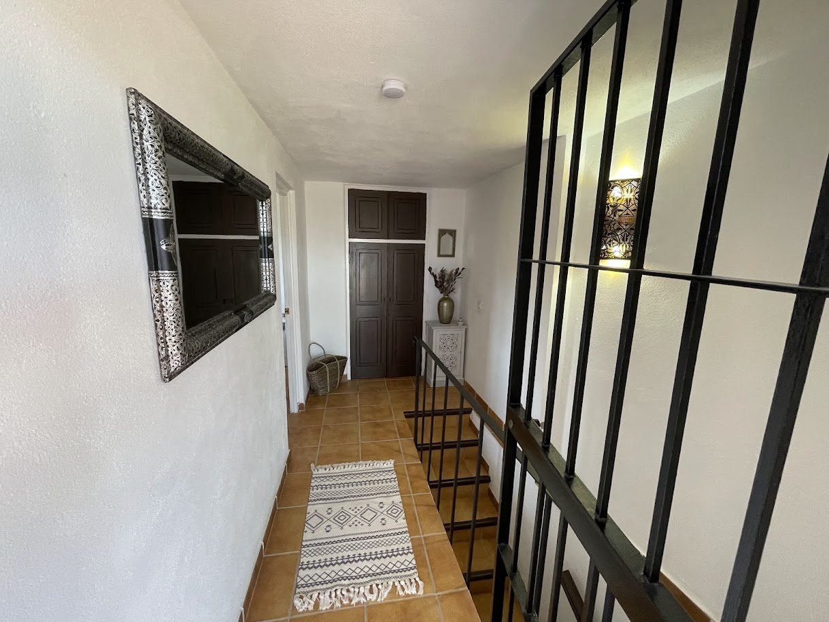
Taking the stairs, we reach the upstairs landing, covering a similar area to the downstairs inner hallway. A door from here leads into the upstairs bedroom, which is 4.1 x 3.2m and has an arch leading into the ensuite shower room (2.6 x 1m).
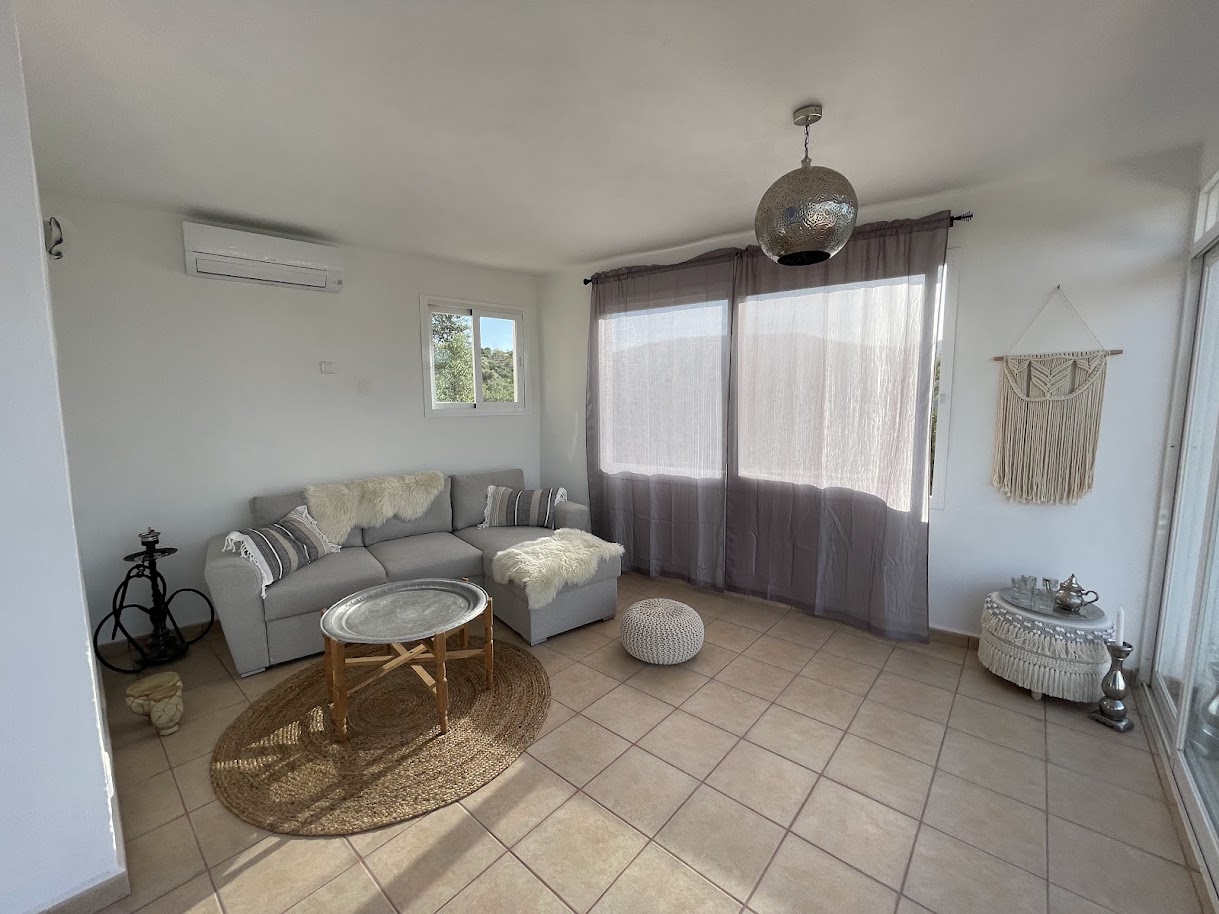
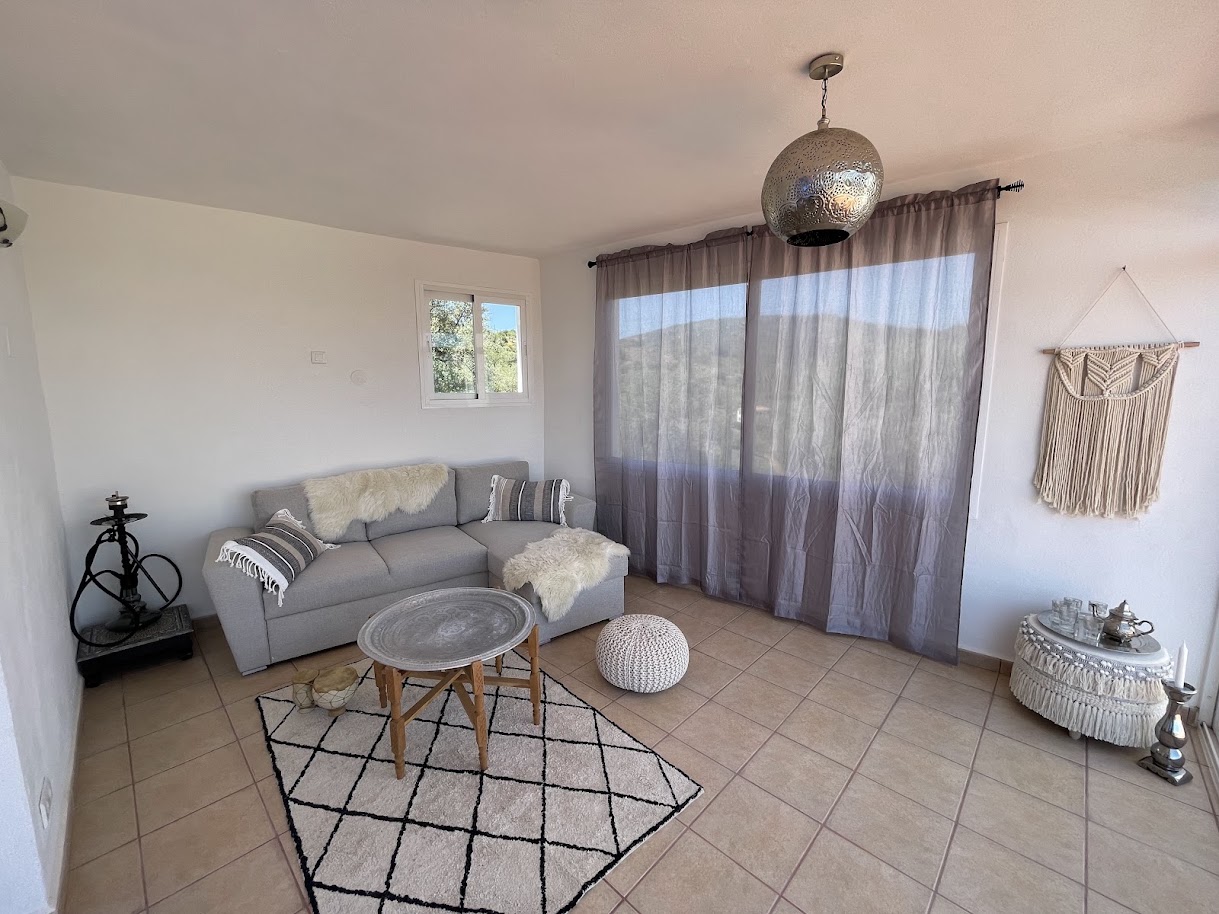
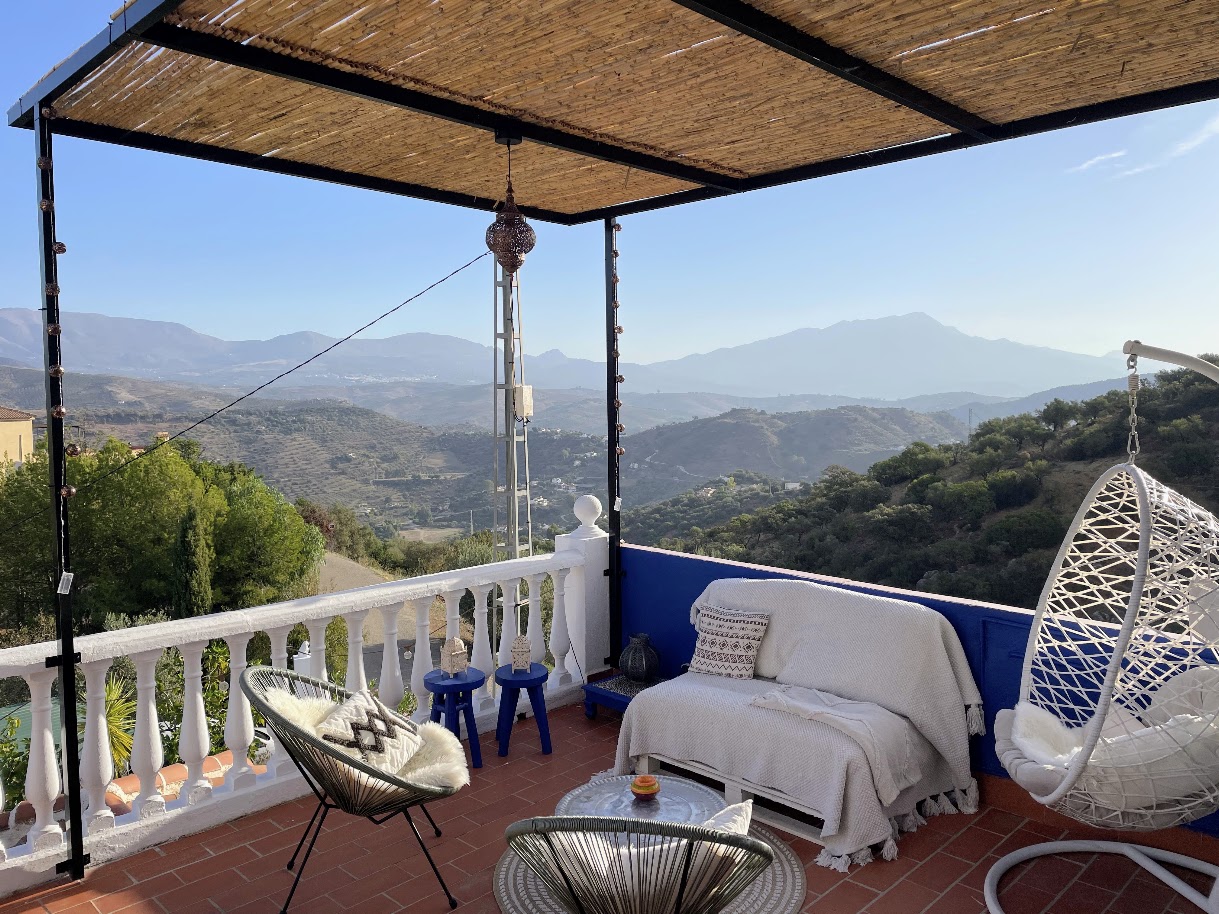
At the end of the landing, a door leads into the upstairs living room (5.7 x 4.4m), with glass panels brining into plenty of natural lights and the views, and leading out onto a lovely terrace of around 20m2. The views from here are even more magnificent! This is a wonderful area to relax in, read a book, or entertain guests. It could even be used to double up as a spare bedroom in Summer.
The house has air conditioning.
There is a country bar and restaurant within just a short walk of this lovely country house.
Property summary
– House 140m2
– Land 944m2
– Incredible all-round views
– Jacuzzi on terrace
– Bar/restaurant within walking distance
– Easy access, no dirt track
– Private and peaceful location
– Council tax (IBI) 280€ p.a. (tbc)
– Quality PVC windows and doors
– Air conditioning
– 1000L extra water deposit
– Energy rating: G
Photo Gallery